
The Floor Plans
The Floor Plans
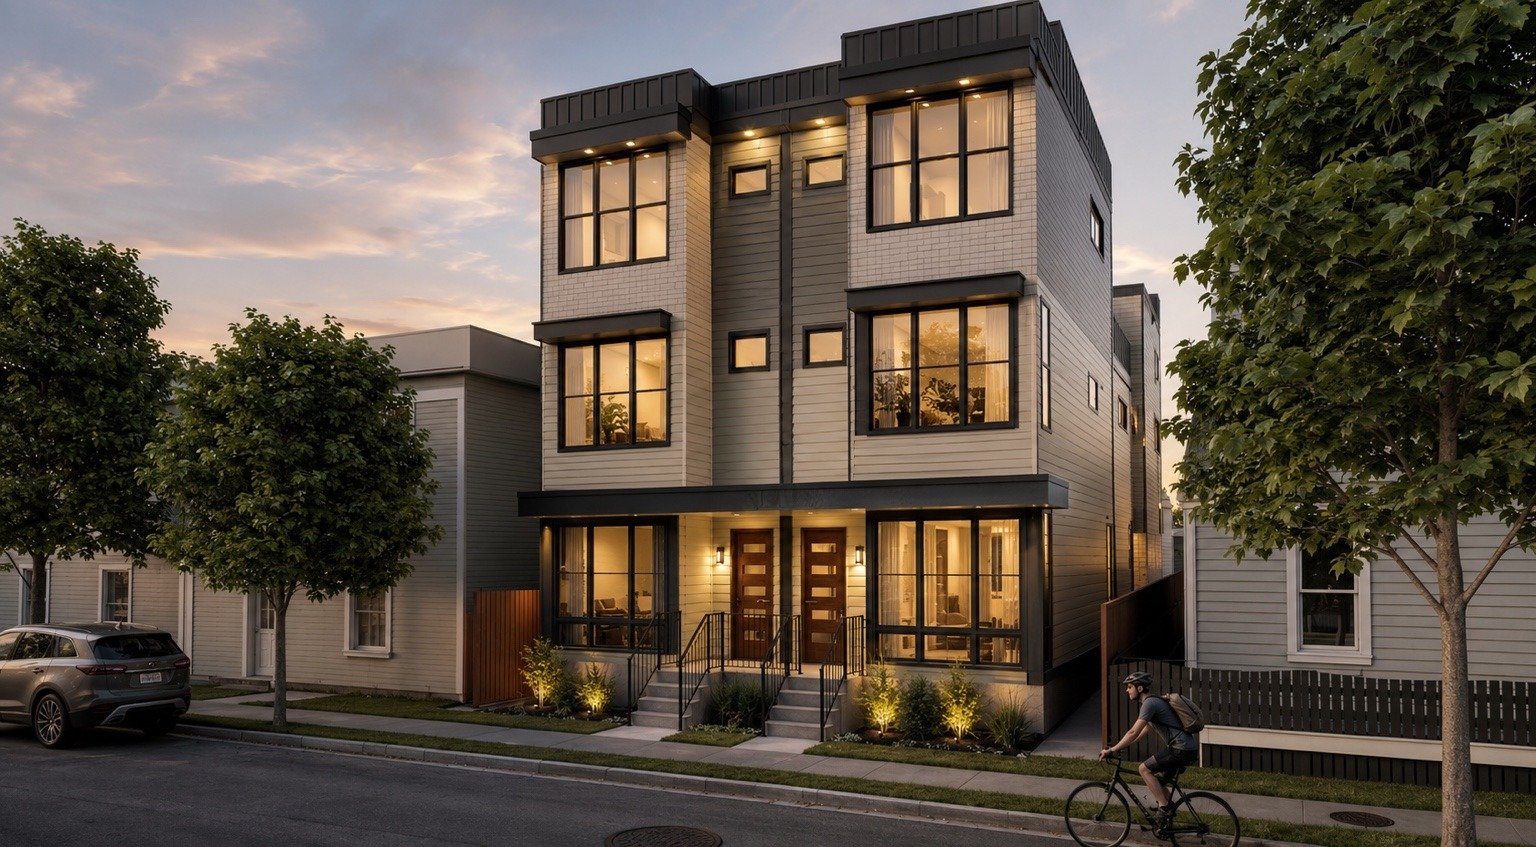
Each residence is composed of two structures, joined by an architecturally designed breezeway. The plans below are shown by level.
Primary Dwelling
Four finished levels served by a private elevator, with a rooftop terrace above.
Primary Residence · Lower Level
Primary Residence · Main Level
Primary Residence · Second Level
Primary Residence · Third Level
Primary Residence · Rooftop
Carriage Home
Finished living space with its own kitchen, above a private garage and joined by the breezeway.
Carriage Home · First Level
Carriage Home · Second Level
Carriage Home · Third Level
Pre-construction. Plans are as depicted, for illustrative purposes, and based on Sanchez Palmer Architects drawings. Room dimensions are approximate and subject to change; final field conditions may vary.